
An attractive finished bathroom can conceal the project’s most expensive weakness: waterproofing or rough-in work that nobody verified before tile covered it. Consider a hypothetical homeowner comparing three finish-focused proposals. The homeowner’s goal is not simply to choose the lowest price, but to identify which proposal defines a complete wet-area assembly and a practical inspection plan.
The core principle is straightforward: a bathroom proposal should function as an assembly specification plus an inspection plan, not merely a list of fixtures and finishes.
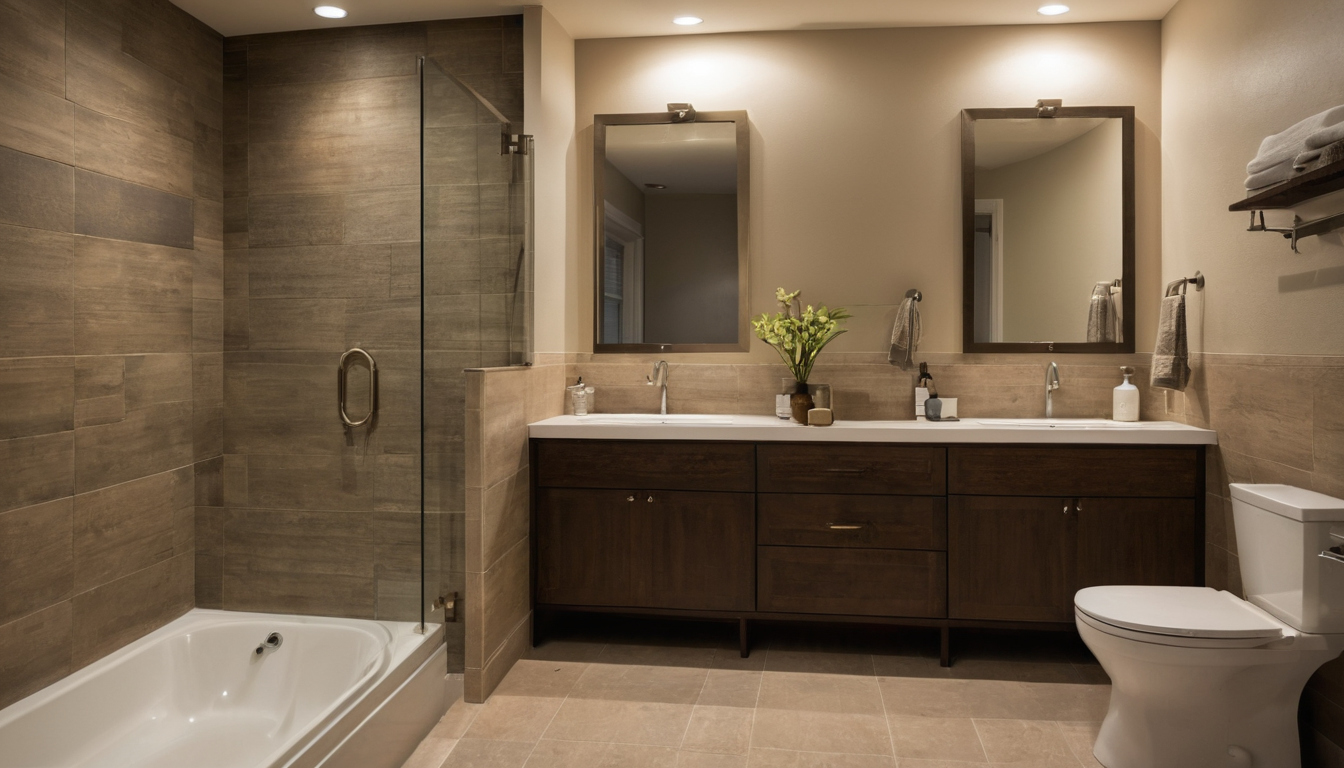
Before Hiring Bathroom Remodel Contractors, Define Waterproofing and Inspection Scope shown with finish, fixture, and clearance relationships visible.
What must bathroom remodel contractors specify so competing bids are comparable?
Homeowners should compare bathroom remodel contractors using the same written assembly scope. Each proposal should identify demolition limits, substrate preparation, waterproofing, drain integration, testing, permits, finish allowances, and exclusions before the bids are ranked.
A bathroom contractor bid should separate fixed scope, allowances, options, and exclusions
The hypothetical homeowner cannot compare prices until every bathroom contractor accounts for the same conditions: shower or tub, curbed or curbless entry, retained or relocated fixtures, occupied-home access, and single-family or multifamily construction.
| Scope item | What the proposal must name | Pricing status | Verification before award |
|---|---|---|---|
| Demolition and cleanup | Removal limits, protection, hauling, and daily cleanup | Fixed or unit price | Marked plan and disposal responsibility |
| Framing correction | Wall flattening, floor repair, blocking, and structural review | Fixed, allowance, or exclusion | Unit rates and approval trigger |
| Plumbing and electrical | Fixture locations, circuits, protection, rough-in, and trim labor | Fixed plus options | Trade responsibility and permit scope |
| Ventilation | Fan, controls, duct route, and exterior termination | Fixed or alternate | Route feasibility and commissioning method |
| Substrate and waterproofing | Backer, membrane, drain connection, curing, and test procedure | Fixed | Product documents and pre-tile hold point |
| Tile setting | Layout, mortar, grout, edge treatment, and movement provisions | Fixed labor and material allowance | Tile quantity, waste, tax, and delivery |
| Permits and inspections | Applicant, fees, scheduling, corrections, and closeout | Fixed or stated allowance | Local permit-office confirmation |
| Warranty and exclusions | Coverage, duration, owner-supplied items, and concealed damage | Included or excluded | Written terms and change-order process |
A fixed scope covers defined work for the contract amount. An allowance reserves money for an incompletely selected item, an alternate prices an optional design, and a unit price governs measurable extra work. Phrases such as “waterproof as needed” or “standard backer board” should trigger requests for materials, thicknesses, fastening, seam treatment, membrane relationships, and test methods.
Local rules control permits, licensing, registration, and contract requirements. Georgia homeowners, for example, can begin state-level research at the Department of Community Affairs’ Current State Minimum Codes for Construction, then confirm municipal amendments separately.
Accessibility and lighting selections also require precise scope. Where applicable accessible design is part of the project, the 2010 ADA Standards specify a 30 by 48 inch clear floor space for wheelchair positioning. For qualified LED lighting, ENERGY STAR reports at least 75 percent less energy use and a life up to 25 times longer than incandescent lighting.
Bathroom renovation contractors should identify who installs every concealed assembly
A compact responsibility matrix should name the general contractor, required licensed trades, waterproofing installer, homeowner purchasing duties, and inspection hold points. It should assign framing correction, drain-to-membrane integration, penetration sealing, inspection scheduling, failed-work repair, retesting costs, substitutions, and pre-concealment photographs.
Once responsibility is visible, the decisive question becomes whether the substrate, drain, membrane, and accessories form one compatible wet-area assembly.
What must bathroom remodel contractors specify so competing bids are comparable shown as a planning reference for layout, scale, and material decisions.
Bathroom waterproofing should be specified as one compatible wet-area assembly
A durable wet-area assembly requires compatible components over a suitable substrate, with continuous connections at drains, corners, curbs, niches, penetrations, and transitions. The contract should identify the selected system, preparation requirements, movement provisions, curing conditions, and photographic checkpoints.
Which bathroom substrates are permitted behind the selected waterproofing system?
Generic phrases such as “cement board” or “waterproof panels” are insufficient. Each bidder should match the substrate to the wet-area location, adopted local code, membrane instructions, and applicable tile-industry method and material standards.
- Substrate: Name the board, panel, mortar bed, or other base, including thickness, framing spacing, fasteners, joint treatment, and surface preparation.
- Existing structure: Assign correction of bowed framing, damaged sheathing, inadequate subfloor stiffness, and incompatible existing materials.
- Installation conditions: Record permitted moisture condition, temperature limits, curing periods, and required membrane thickness or overlap.
- Materials: Confirm that primers, mortars, sealants, and accessories comply with the selected system. Material planning should also account for indoor air quality because the U.S. Environmental Protection Agency identifies building materials as common indoor VOC sources.
Bathroom waterproofing continuity must be detailed at drains, curbs, niches, and penetrations
The highest-risk details are interfaces that tile will conceal. Bathroom remodel contractors should provide current drain details, accessory lists, technical data, and warranty conditions before installation.
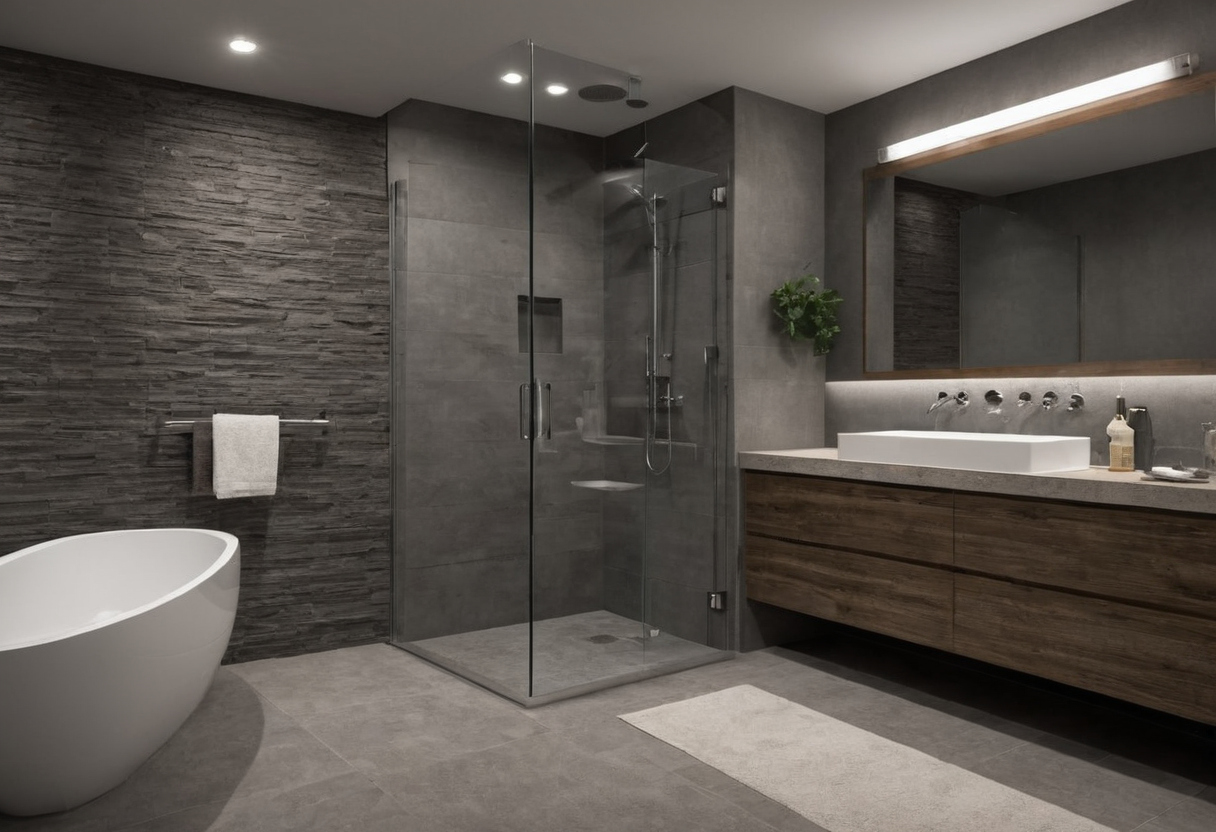
Bathroom waterproofing should be specified as one compatible wet-area assembly shown as a planning reference for layout, scale, and material decisions.
- Drain and receptor: Identify the approved membrane connection, slope preparation, and waterproofing extent.
- Corners, curb, bench, and niche: Specify tapes, corners, overlaps, edge treatment, and fastening restrictions.
- Pipes, valves, and tub flanges: Detail seals around penetrations and connections to fixture flanges.
- Transitions and movement: State how unlike materials meet and where flexible movement accommodation is required.
- Verification: Require close photographs of the drain, curb corners, niche, valve, pipe seals, and transitions.
Bathroom tile and grout are finishes, not substitutes for the specified waterproofing assembly
Tile, grout, sealant, membrane, receptor, and drainage components perform different jobs. A finished tile surface cannot verify the concealed water-management assembly. The proposal must identify the approved method and prohibit unapproved mixing of components.
The completed assembly then needs a release gate: waterproofing should remain visible until testing and required inspection are complete.
When should bathroom waterproofing be flood-tested and inspected before tile?
Bathroom waterproofing and rough-in work should remain exposed until required tests, municipal inspections, and owner documentation are complete. Where a receptor test is required, the contract should assign drain plugging, filling, monitoring, failure correction, approval, and release to begin tile.
Bathroom flood-test procedures must match local rules and the waterproofing manufacturer’s instructions
The homeowner should obtain written requirements from the authority having jurisdiction and the selected waterproofing manufacturer. A universal test depth or duration should not be assumed because local procedures, plug location, membrane curing time, temperature limits, and repair instructions can differ.
- Confirm required water depth, duration, inspection timing, and drain isolation point.
- Record start and end levels, elapsed time, date, visible conditions, and test setup.
- Assign monitoring and responsibility for improper plugging, overflow, or an unattended receptor.
- After failure, document the leak location, approved repair, additional curing, and successful retest.
Bathroom inspection hold points should prevent tile from concealing unapproved work
- Rough-in hold point: Keep piping, wiring, ducts, framing, and blocking visible until required approvals and photographs are obtained.
- Waterproofing hold point: Keep seams, penetrations, drain connections, curb details, and niches exposed until testing and required approval are complete.
- Closeout hold point: Complete correction records and final inspections before releasing final payment.
The next check is whether permits, ventilation, electrical protection, and safety reviews have been assigned to named parties.
Bathroom permits, ventilation, electrical protection, and safety requirements are jurisdiction-specific
Bathroom permit scope depends on adopted local codes and the proposed plumbing, electrical, mechanical, structural, or layout changes. Homeowners should obtain a project-specific determination from the authority having jurisdiction rather than accept an informal claim that permits are unnecessary.
The hypothetical homeowner should identify the municipality, property type, permit office, current code editions, and local amendments. The permit office can then address relocated fixtures, altered drains, new circuits, changed exhaust routing, structural work, window replacement, or revised layouts.
Who should obtain and close out permits for a bathroom remodel?
The contract should name the permit applicant and identify every required building, plumbing, electrical, or mechanical permit. It should allocate plan preparation, credentials, fees, inspection scheduling, correction work, reinspection charges, and delivery of final approvals.
An owner-builder permit is not merely a way to reduce contractor administration. Applicable rules may place supervision, compliance, and trade-coordination duties on the owner. Condominium, cooperative, landlord, lender, insurer, or association approvals may also apply.
Bathroom ventilation scope should state airflow basis, exhaust route, controls, and commissioning
A fan allowance is incomplete without room conditions, the locally required exhaust basis, duct route, controls, and exterior termination. The scope should name duct size, fitting constraints, backdraft control, installation location, and applicable manufacturer instructions.
Completion checks should confirm fan and control operation, duct connection, and outdoor discharge rather than discharge into an attic or wall cavity. Temporary construction ventilation also matters because the U.S. Environmental Protection Agency recommends increased ventilation when VOC-emitting products are used indoors.
Bathroom electrical and glazing safety items require review before finishes are ordered
The electrical review should confirm local requirements for bathroom receptacles, circuits, GFCI and AFCI protection, lighting, fan connections, and equipment clearances. Heated floors, towel warmers, lighted mirrors, fans, and similar products must comply with their listings and installation instructions.
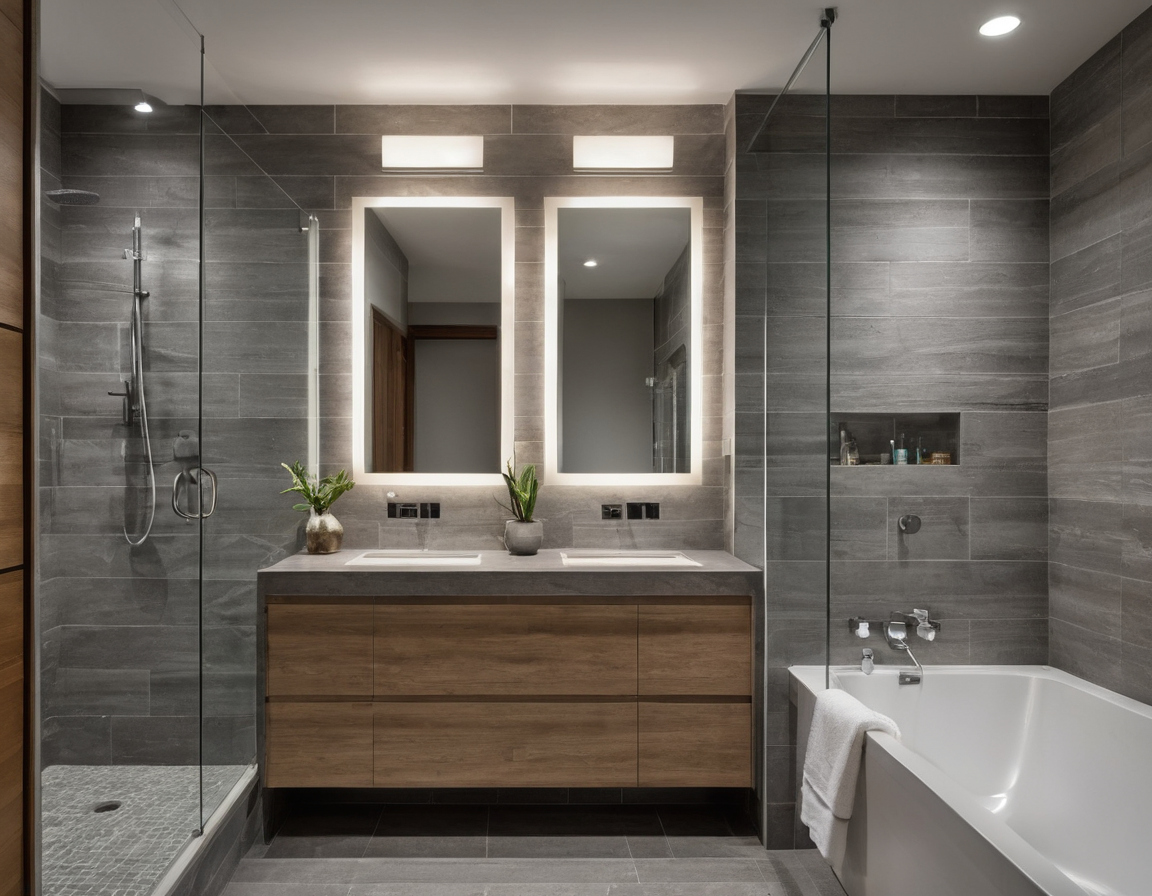
Bathroom permits, ventilation, electrical protection, and safety requirements are jurisdiction-specific shown with floor, wall, and fixture relationships visible.
The layout review should also check fixture clearances and safety-glazing rules for windows, doors, shower enclosures, and glass near wet areas. Resolving those issues before ordering finishes reduces redesign, but the contract must still address concealed conditions and correction delays.
Bathroom contracts should define concealed damage, change orders, and schedule consequences
Concealed rot, mold-like growth, corroded piping, out-of-plumb framing, and unsafe wiring cannot always be priced before demolition. The contract should distinguish included investigation from unforeseen work, require written authorization, and define pricing, schedule effects, remediation boundaries, and evidence requirements.
Bathroom demolition findings should trigger documented decisions rather than verbal extras
The hypothetical homeowner requests appropriate investigation before demolition. If work reveals a new condition, the contractor must stop affected work and submit photographs, measurements, trade findings, justification, labor, materials, markup, added time, and written authorization fields.
The contract should state the homeowner’s response period and any emergency stabilization limit. Unit prices may cover measurable framing or subfloor repairs without pretending those rates apply to every condition. The same discipline helps owners compare contractor bids when hidden damage can expand the scope.
Bathroom concealed-damage exclusions should not erase responsibility for contractor-caused defects
A pre-existing leak differs from damage caused during construction, failed waterproofing, rejected work, or poor protection. The contractor should remain responsible for workmanship and subcontractor corrections. The EPA moisture guide advises fixing wet or damp areas promptly to help prevent mold growth.
The stronger proposal converts concealed-condition responsibilities into records the homeowner can verify before payment.
The best bathroom remodel contractor makes quality and compliance easy to verify
The best bathroom remodel contractor is the qualified bidder who makes the assembly, compliance path, inspection hold points, and financial risks easiest to verify. Homeowners should score scope completeness, wet-area execution, credentials, communication, warranty terms, exclusions, and price.
What proof should bathroom remodel contractors provide before contract signing?
- Current licenses or registrations verified through the issuing agency
- Applicable liability and workers’ compensation evidence
- A sample schedule, payment schedule, change-order form, warranty, and inspection list
- The named waterproofing system, approved components, and required installer credentials
- References for projects with comparable showers and building conditions
Accessibility references must be applied to their stated use. For example, the 2010 ADA Standards set accessible dining and work surfaces at 28 to 34 inches above the finish floor, but that provision does not by itself establish a universal residential bathroom vanity height.
What bathroom records should be delivered before final payment?
- Required permit closeout and final inspection approvals
- Flood-test record and dated photographs of concealed work
- Product records, care instructions, and useful remaining materials
- Written labor and product warranties with claim procedures
- Applicable final lien waivers or releases
Frequently asked questions
In what order should a permitted bathroom remodel proceed?
A typical sequence is demolition, framing, rough plumbing, rough electrical, ventilation, substrate work, waterproofing, testing, required inspections, tile, trim-out, corrections, and final inspection. The permit office and approved plans control the actual sequence.
How should homeowners write a bathroom renovation scope for consistent bids?
Give every bidder the same layout, demolition limits, fixture schedule, substrate and waterproofing requirements, permit assumptions, allowances, testing plan, exclusions, and change-order rules.
Is the 30 percent remodeling budget rule useful for bathroom contingency planning?
A fixed percentage is only a screening tool. Contingency should reflect demolition uncertainty, building age, prior leaks, fixture relocation, structural risk, access constraints, and the completeness of preconstruction investigation.
What can a $10,000 bathroom remodel include?
No reliable universal scope fits that amount. Local labor, permits, room condition, waterproofing, ventilation, material choices, and whether fixtures remain in place determine what the budget can support.
Who schedules the flood test and bathroom inspections?
The contract should name the responsible contractor or trade. The homeowner should receive the test record, dated photographs, inspection approvals, correction records, and permit closeout before final payment.
The homeowner’s changed decision is simple: award the contract and release final payment only when concealed quality, compliance, and closeout are as verifiable as the finished tile.